Jan Sofat is a secure and luxurious villa neighborhood on the Spanish Water in Curaçao. On the best view of Jan Sofat, this gem has been built with all luxury and care. The property has surface of 931,4 m2 and is in a secured residential area
The Jan Sofat residential area is also known as ‘Jan Zoutvat’ and is located in the southeast of Curaçao. The neighbourhood is adjeccent to the Spanish Water. In the past, Spanish explorers first landed here because of the good landing spots and the calm inland waters. Nowadays, Jan Sofat is one of the more luxurious residential areas in Curaçao, with 24-hour security. The area is peaceful and also has a spacious appearance. Almost all villas offered by Curaçao have views over Spanish Water.
The Surroundings
If you stay in Jan Sofat, you can reach the beach and the Jan Thiel beach clubs in about 5 minutes, as well as Spanish Water. Want to spend a day at Mambo Beach. That's also just 15 minutes away by car. For groceries or a freshly baked Dutch bread roll, you don’t have to go far. The Vreugdenhil supermarket
The Jan Sofat Marina is also in the area, located at Lagoon of the Spanish water. The Marina is full in development and this attracts new vessels, water sports and creates a luxourious feeling for the whole area.
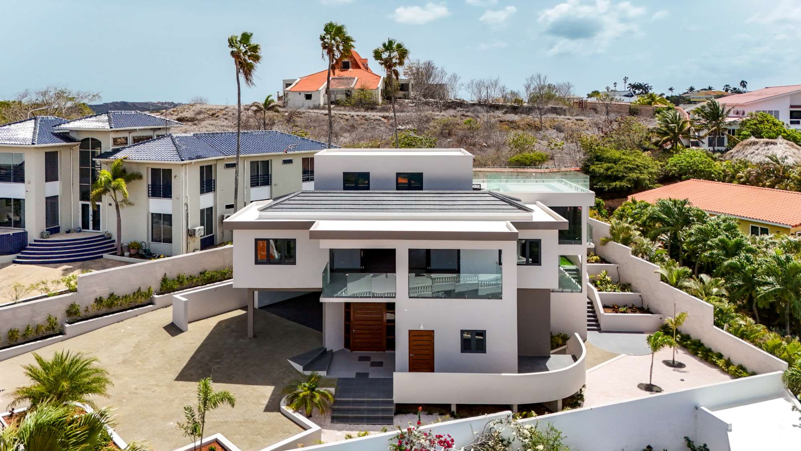
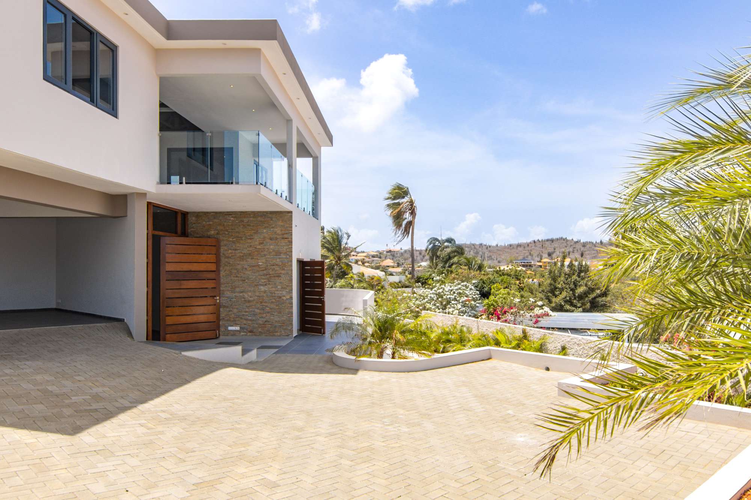
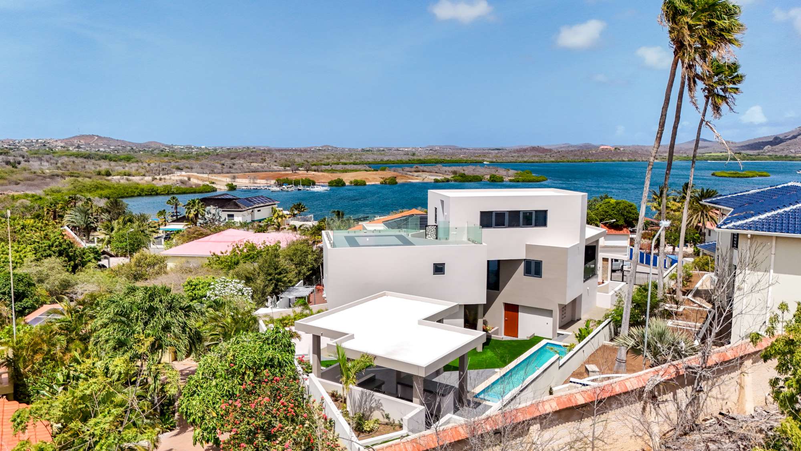
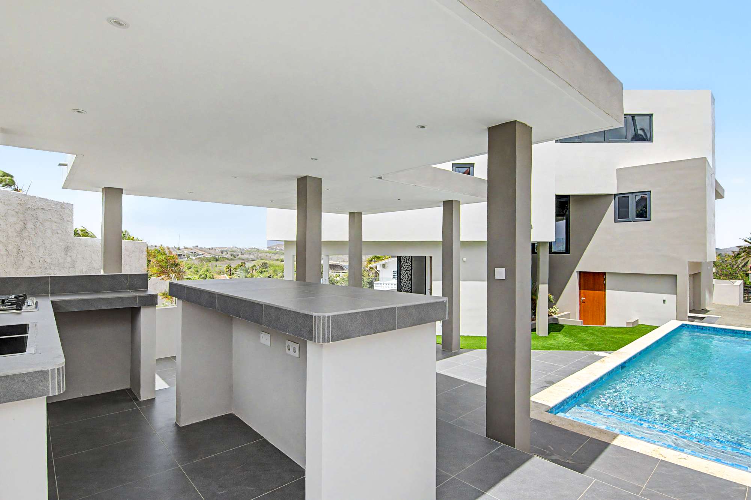
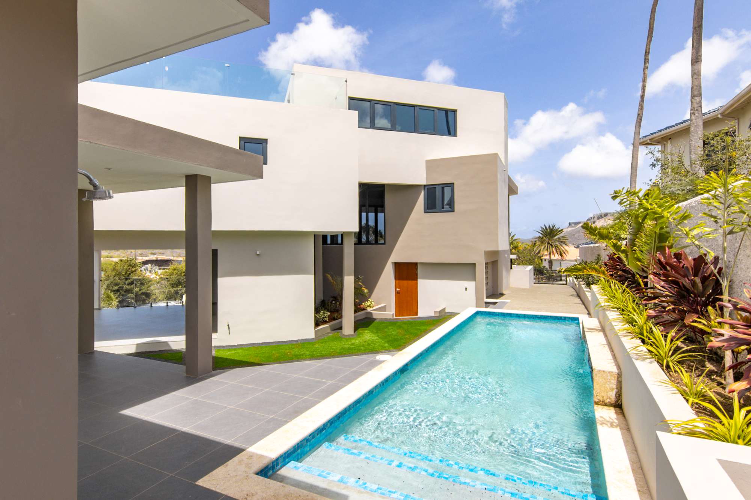
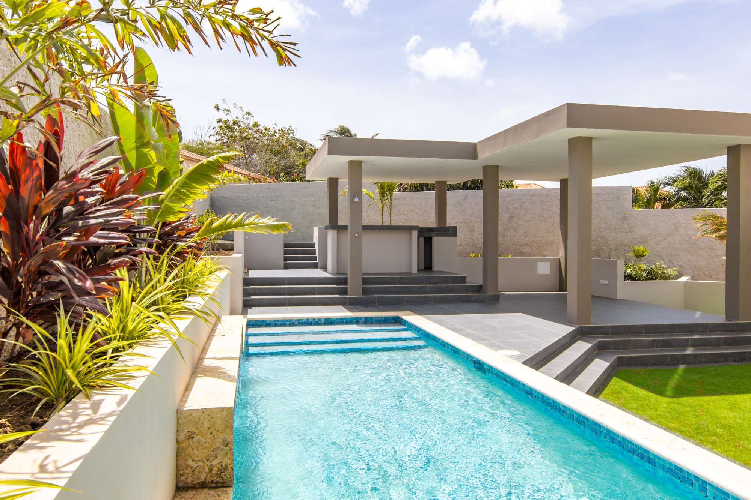
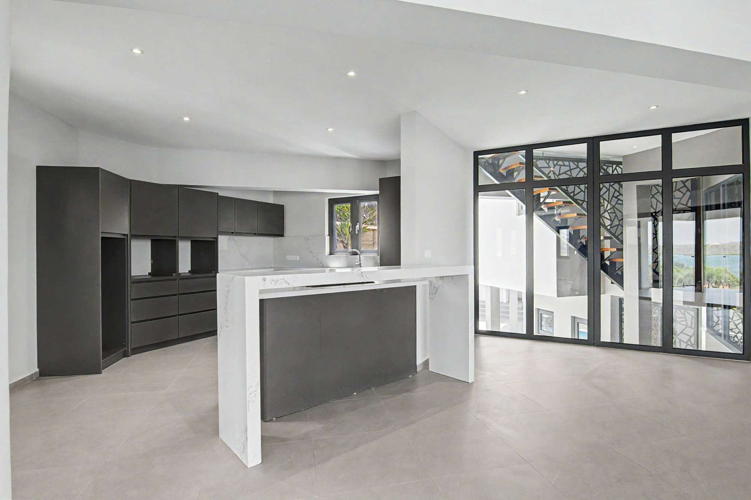
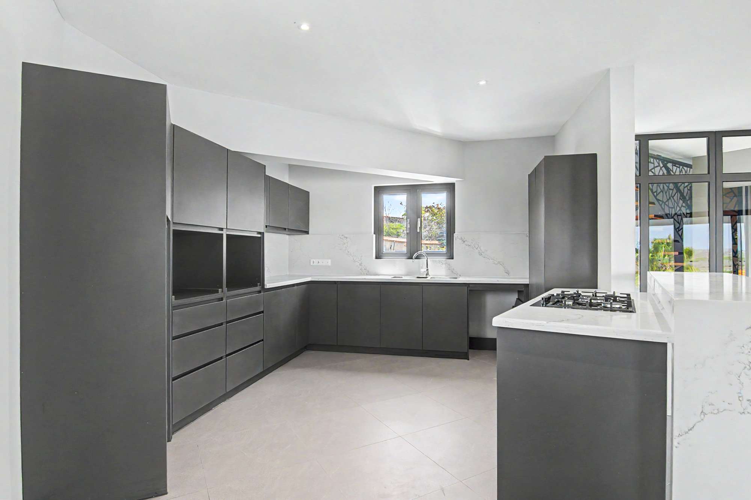
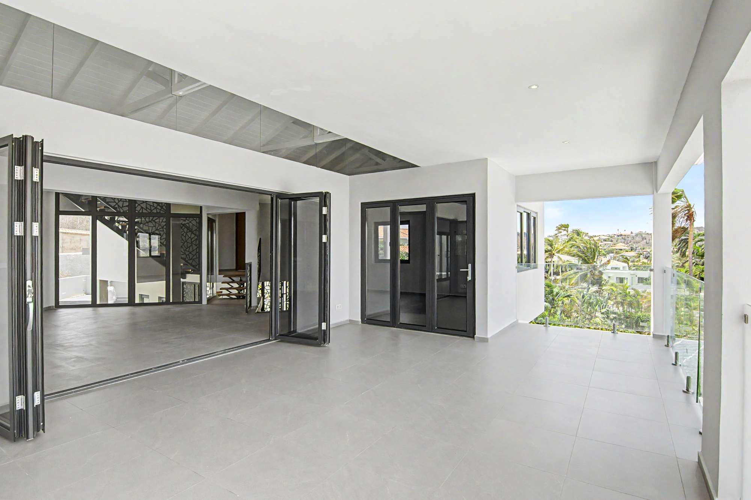
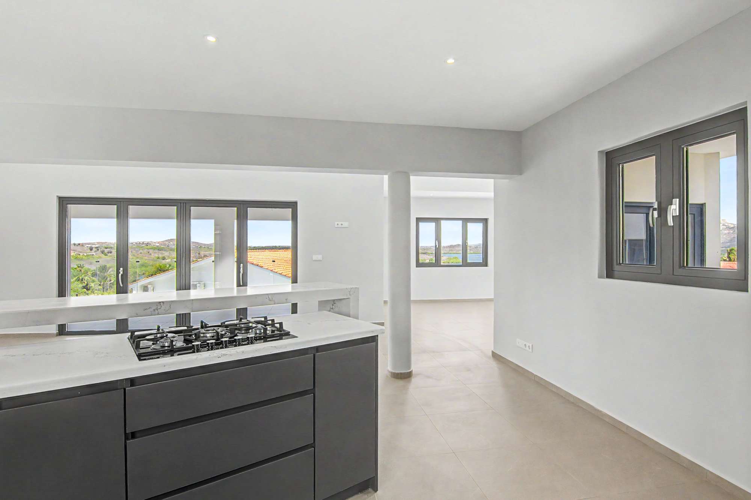
The Villa is located on an elevated position, 50 meters from the water, with a panoramic view of the Spanish Water. This house has one separate studio apartment, four bedrooms, three bathrooms, spacious living room, dining room, outside terraces, roof terrace with the magnificent view, swimming pool and garage.
| Layout Surface Area (in m2) |
|
|
|
| LIVING AREA |
|
| 1. Ground floor: |
|
| Studio with porch |
43.3 m2 |
| Apartment with balcony |
60.0 m2 |
| House including garage and terrace |
127.6 m2 |
|
|
|
230.9 m2 |
| 2. First floor: |
|
| Living room, porch, kitchen, small balcony |
142.0 m2 |
| Master bedroom and bathroom |
47.5 m2 |
|
|
|
189.5 m2 |
| 3. Second floor: |
|
| Two bedrooms, hallway, bathroom |
38.0 m2 |
| Roof terrace |
48.2 m2 |
|
|
|
86.2 m2 |
|
|
| Total Living Area |
506.6 m2 |
|
|
| OUTDOOR |
|
| Living area |
54.5 m2 |
| Wooden Pool Deck |
25.5 m2 |
| Circulation between 2 terraces |
18.3 m2 |
| Swimming pool Water surface |
24.0 m2 |
| North walkway paving |
7.5 m2 |
| Front paving |
213.0 m2 |
| Outdoor entrance paving |
82.0 m2 |
|
|
| Total Outdoor Area |
424.8 m2 |
|
|
| Grand total |
931.4 m2 |

 Jan Sofat Floor Plan & Surface Measurements